
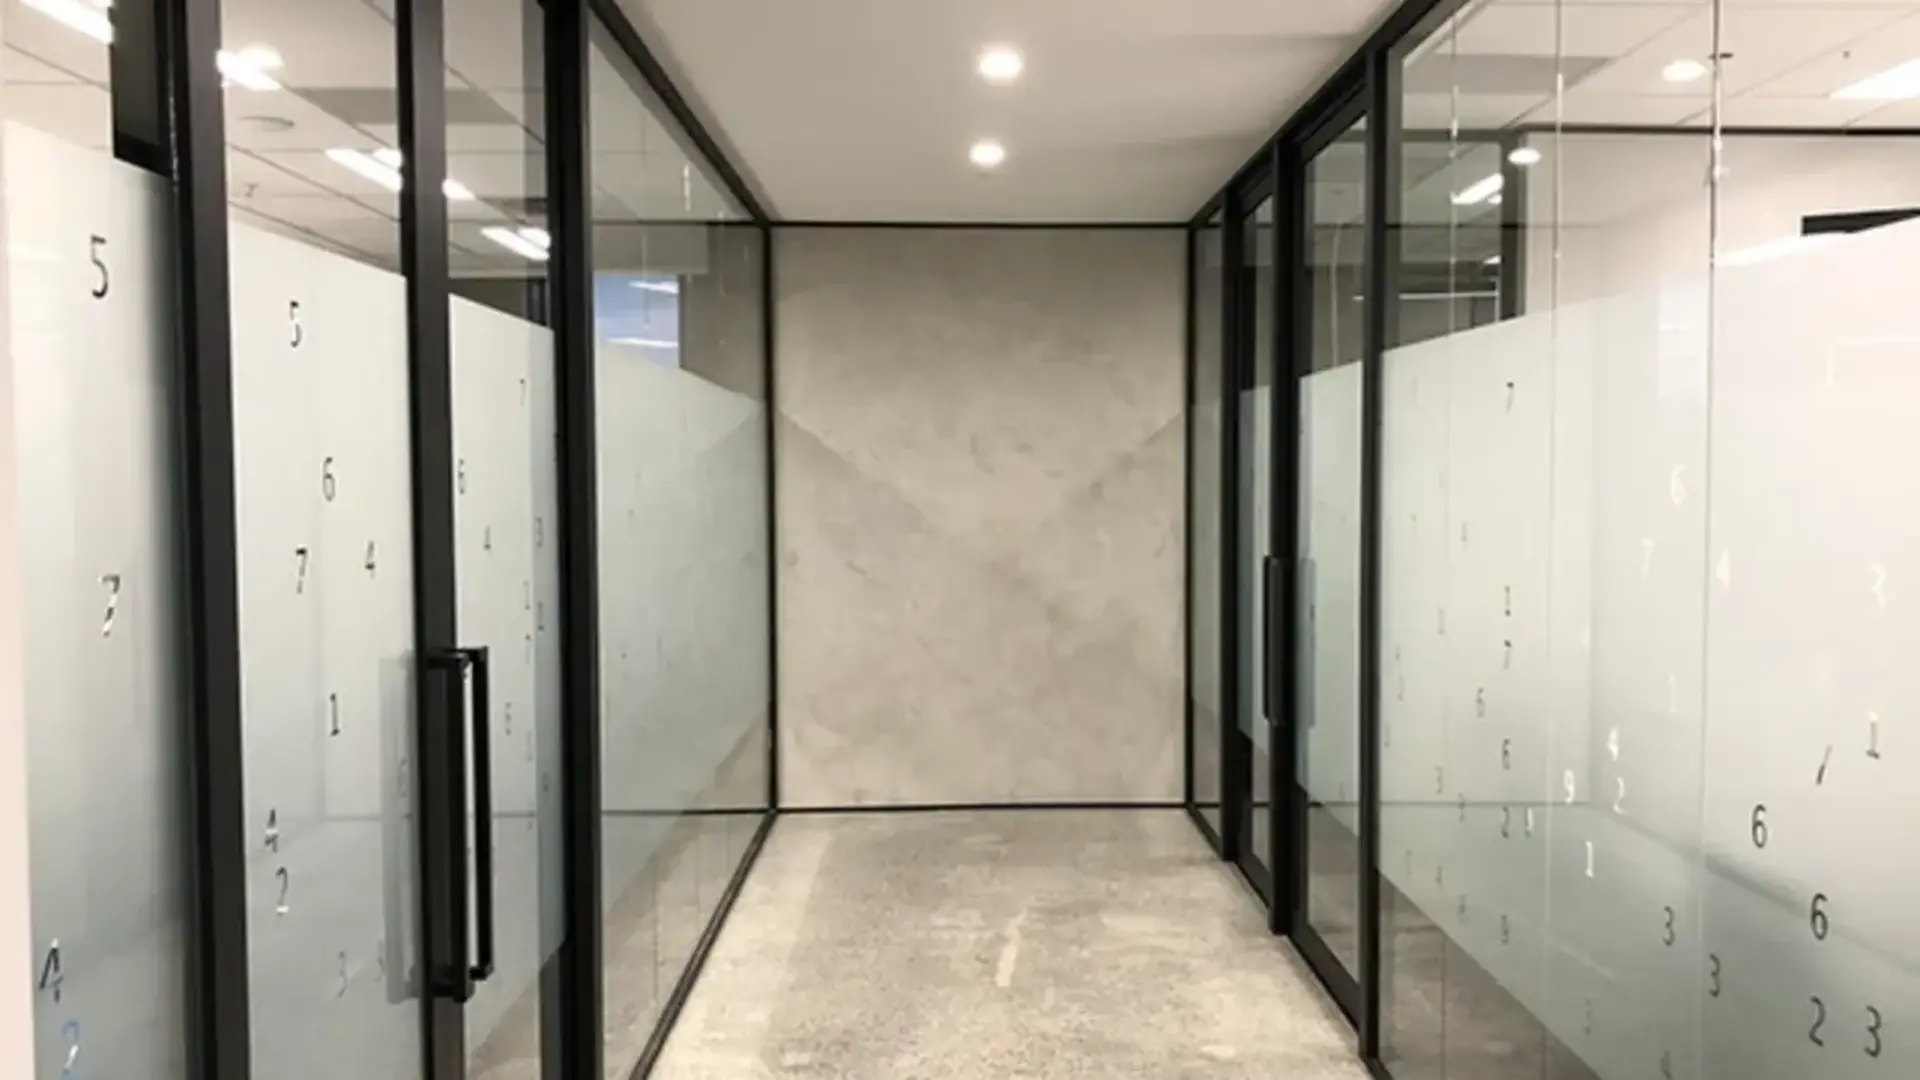
Quick answer: A successful office partition starts with circulation, team size, privacy and building services. Aluminium frames with clear, frosted or safety glass can create cabins and meeting rooms without making the office feel dark. Accurate measurement and early coordination with ceilings, floors, electrical work and air conditioning are essential.
What should the layout solve?
Before selecting a frame colour or glass pattern, define the business need. List the number of cabins, meeting seats, workstations, storage areas and visitor zones. Mark walking routes and emergency access. A partition should improve focus and privacy without creating narrow passages or blocking natural light.
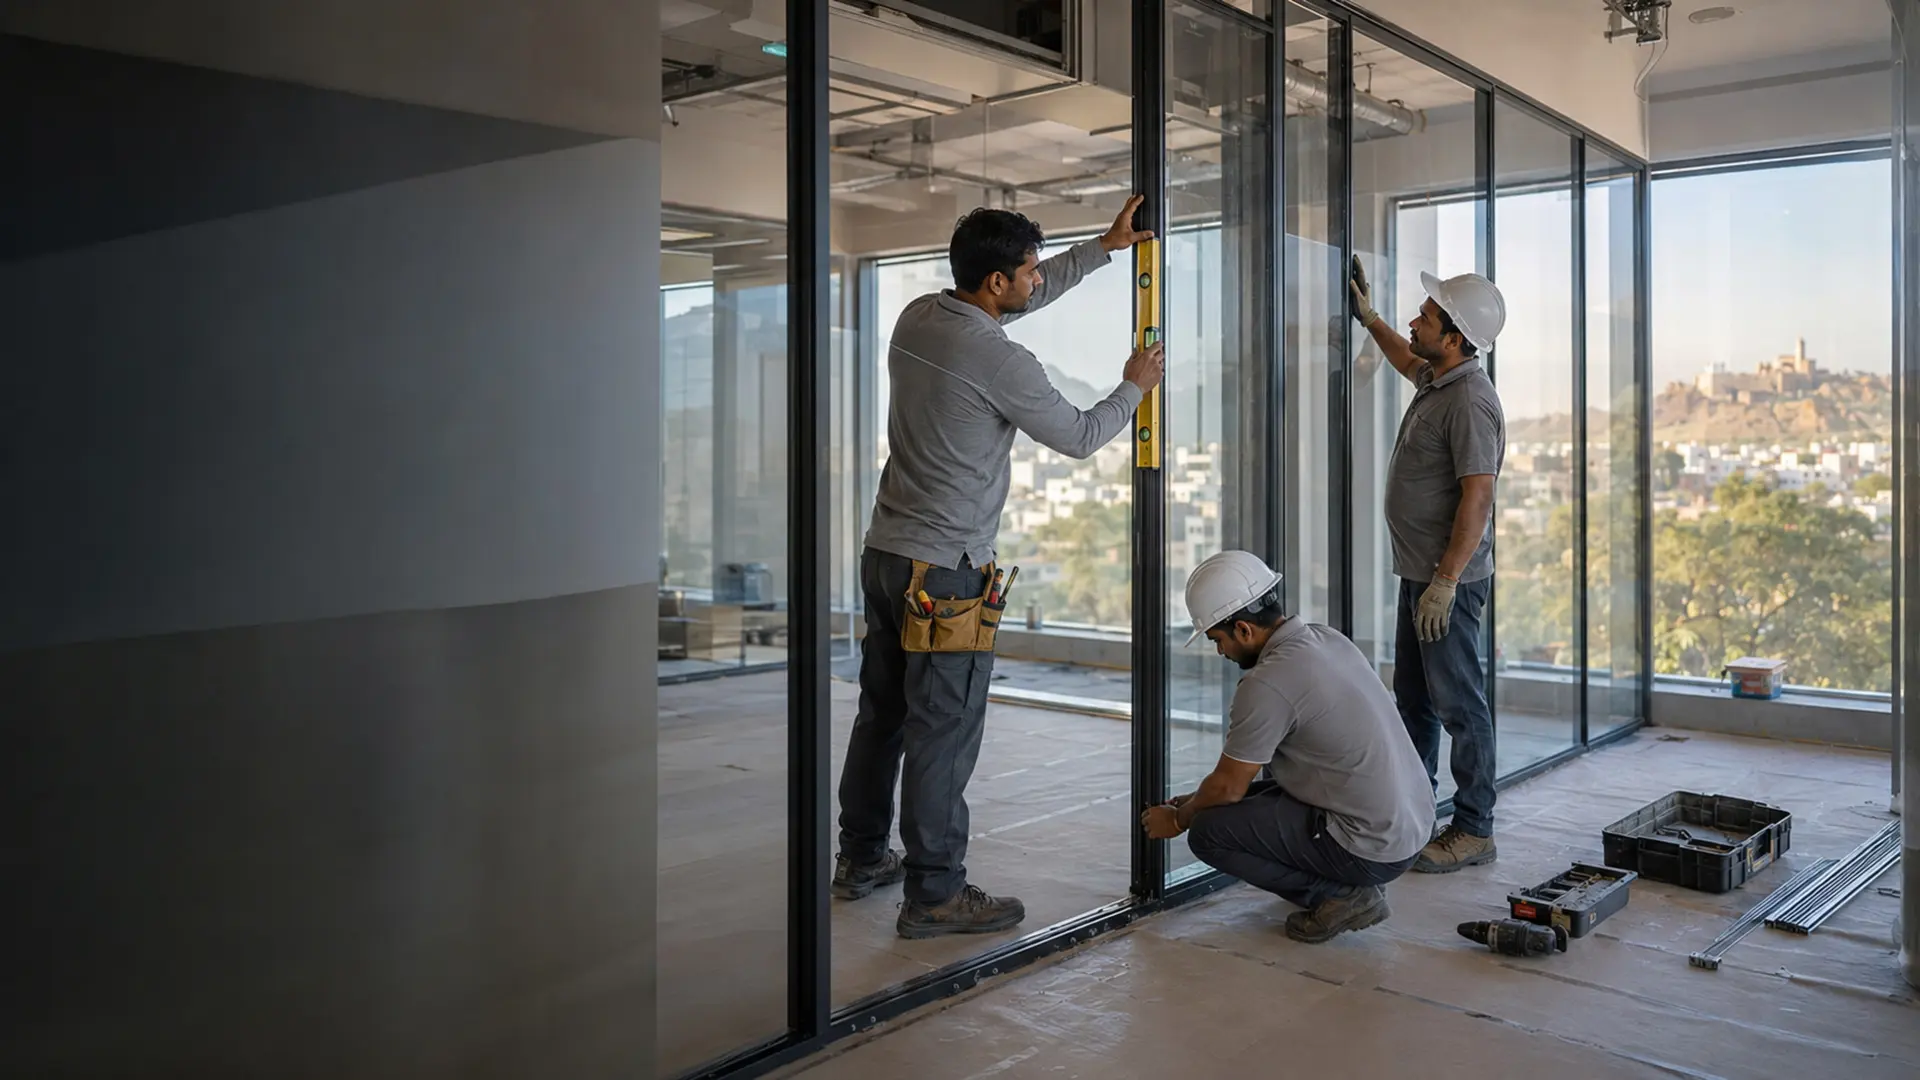
Measure the finished floor to the actual ceiling or slab at several points. Offices often have level differences, false ceilings, beams and columns that affect the design. Confirm who is responsible for ceiling reinforcement, skirting removal, floor protection and final paint touch-ups.
Information to share with the fabricator
- A floor plan or marked site photographs
- Cabin sizes, door positions and furniture layout
- Required visual and acoustic privacy
- Glass safety and manifestation requirements
- Electrical, data and air-conditioning locations
- Working hours, access restrictions and completion date
Which partition system fits the office?
Framed glass partitions
Aluminium framing defines the panels and supports glass edges. It can be practical for offices that want durable lines, replaceable glass and coordinated doors. Slim black frames create a contemporary look, while lighter colours can blend with existing ceilings and walls.
Cabin partitions with mixed panels
A combination of glass and solid infill can add privacy at desk level while preserving daylight above. This is useful for management cabins, consultation rooms and spaces where screens or documents should not be visible from corridors.
Workstation and low-height dividers
Low dividers organize desks without fully enclosing the team. They may carry fabric, laminate, glass or marker-board panels. Dimensions should follow desk size, cable routing and sightline needs. If acoustic separation is important, a full-height system may be more suitable.
How should privacy, acoustics and glass be planned?
Clear glass shares daylight and keeps teams visually connected. Frosted glass or privacy film can protect meeting rooms and cabins. A band of frosting may provide seated privacy while keeping the upper area transparent. Branding film can be added later if the glass surface and design allow it.
Glass alone does not guarantee sound isolation. Gaps around doors, ceilings and service penetrations can transmit sound. If confidential conversations matter, discuss full-height construction, door seals, ceiling conditions and acoustic targets before approving the system. Avoid claims of soundproofing unless the complete assembly has a verified performance.
Glass type and thickness depend on panel dimensions, support and impact risk. Door panels and large panes require special attention. Ask the installer to identify the proposed safety glass and edge treatment in the quotation.
Coordinate doors and building services early
Door swing affects furniture and corridors. Sliding doors save space, while hinged doors can provide familiar operation and better sealing when detailed properly. Commercial doors may need a closer, floor spring, access control or special lock. Confirm these items before the glass is processed.
Air-conditioning supply and return paths must serve the new rooms. Electrical sockets, switches, data cables, fire devices and ceiling lights may need relocation. The aluminium contractor, electrician and ceiling team should agree on routes and fixing points before installation begins.
How do you compare partition quotations?
Compare like with like. A useful quotation identifies partition dimensions, aluminium profile and finish, glass type and thickness, doors, handles, locks, film, sealant, transport, installation and taxes. It should also state exclusions such as civil work, electrical relocation and ceiling strengthening.
Ask for an elevation or marked drawing for complex layouts. Check panel divisions, door direction and frosting height before fabrication. Changes made after glass processing can add cost and delay. A staged approval of measurement, design, material and installation schedule gives both sides a clear record.
For an occupied office, confirm dust control, work timing, material storage and daily cleanup. These practical items can affect business operations as much as fabrication time.
What should be checked after installation?
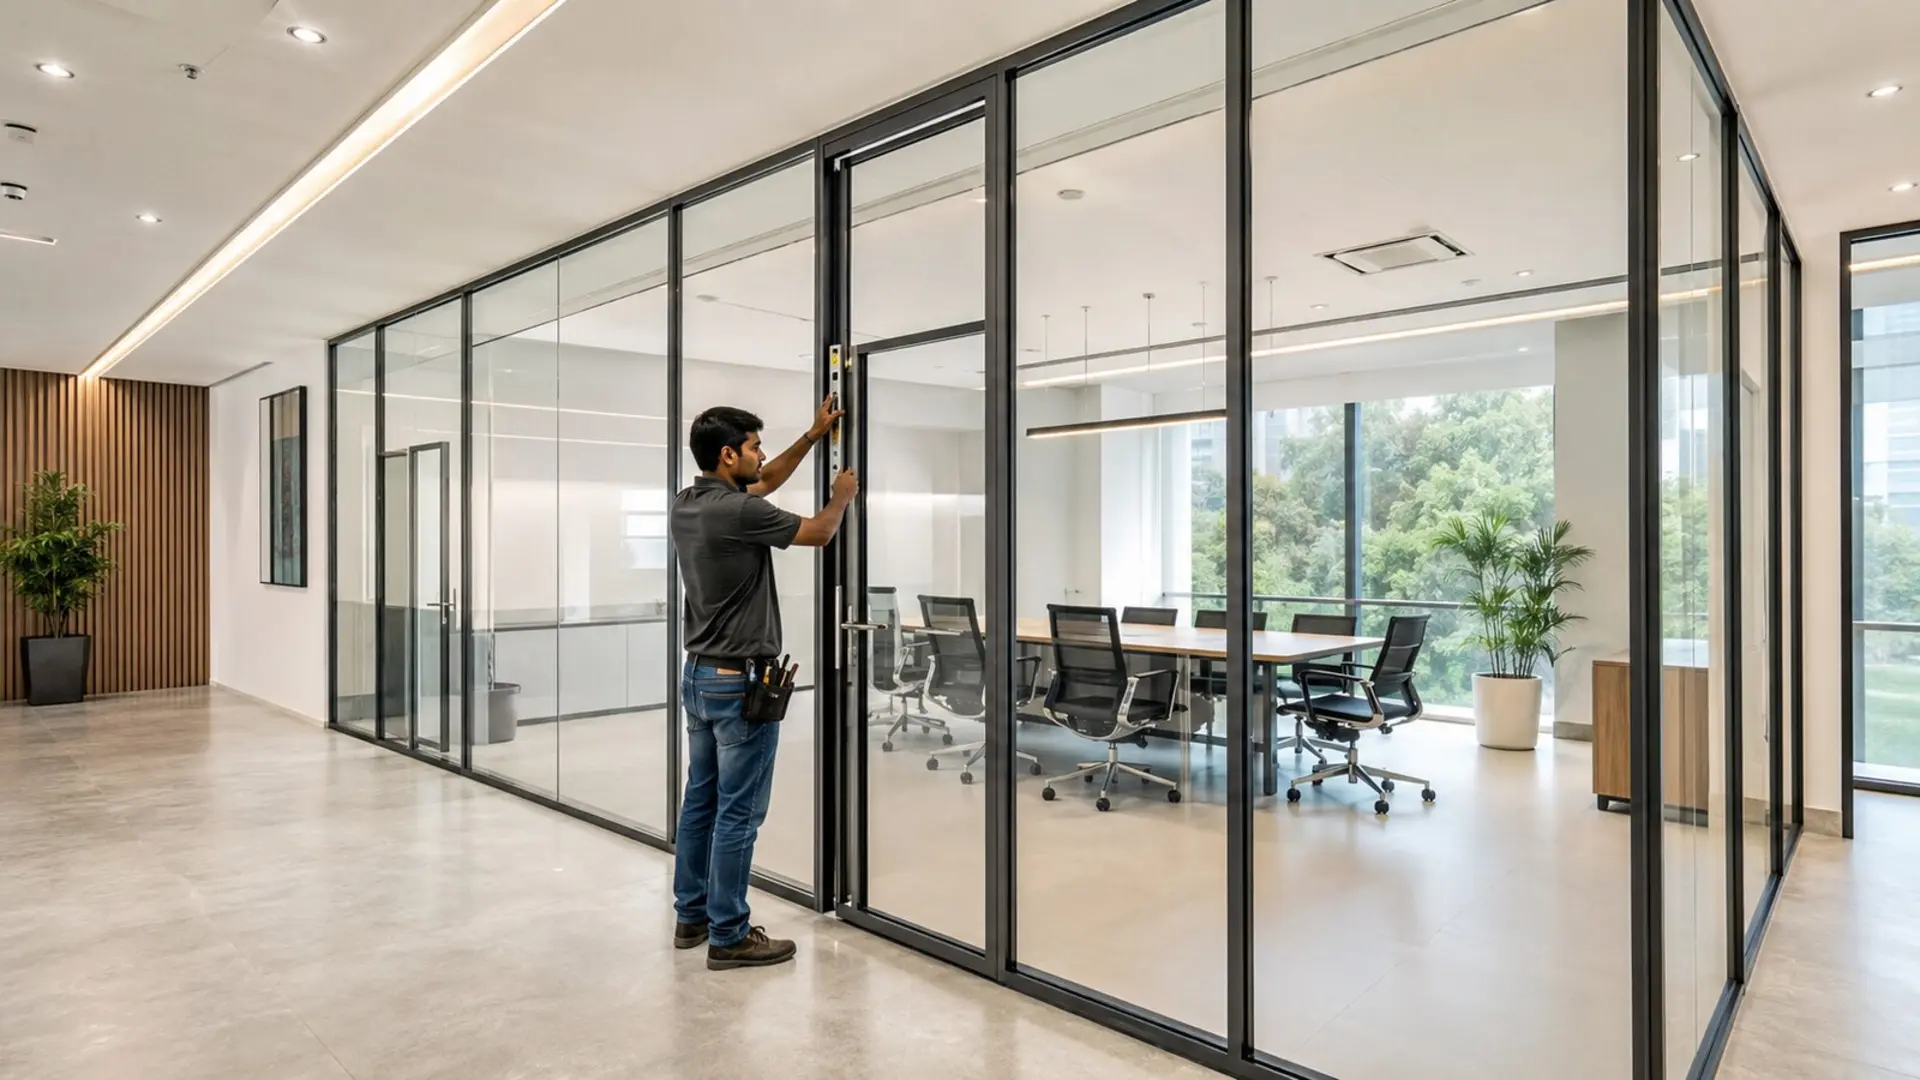
Inspect frame alignment, glass beads, joints and sealant. Operate every door and lock. Check for sharp edges, loose panels and floor damage. Confirm that access-control hardware, switches and air conditioning work with the completed layout. Keep a panel schedule and hardware details for maintenance.
Clean glass with non-abrasive products and avoid hanging loads from frames unless the system was designed for them. Report a moving panel or rubbing door promptly so it can be adjusted before hardware is damaged.
Review the glass partition service, office cabin options and workstation solutions. For a site-specific layout, request an office measurement in Jaipur.
Related Services and Guides
Frequently Asked Questions
Which glass is suitable for an office partition?
The suitable glass depends on panel size, frame support, door type and safety risk. Toughened or laminated safety glass is commonly considered after a site-specific review.
Can an office partition include privacy?
Yes. Frosted glass, privacy film, blinds or a mix of solid and clear panels can protect privacy while keeping the office bright.
Can electrical points be coordinated with aluminium partitions?
Yes, but cable routes, switches, data points and floor or ceiling access should be planned before fabrication and coordinated with the electrician.
How long does office partition installation take?
Timing depends on measurement, material approval, fabrication, site access and project size. A written schedule should separate fabrication time from on-site installation.